


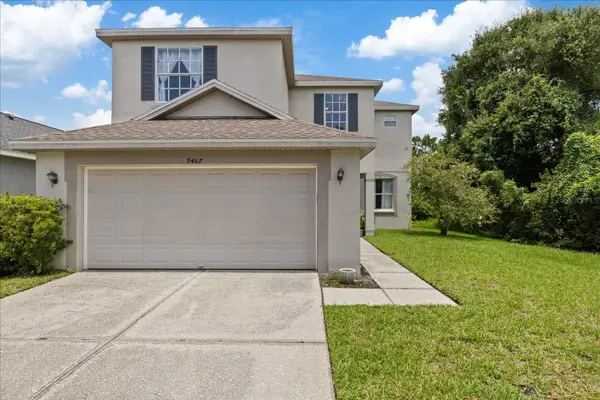


9467 LEATHERWOOD AVE Tampa, FL 33647
5 Beds
3 Baths
2,610 SqFt
UPDATED:
Key Details
Property Type Single Family Home
Sub Type Single Family Residence
Listing Status Active
Purchase Type For Sale
Square Footage 2,610 sqft
Price per Sqft $172
Subdivision Live Oak Preserve Ph 1C Village
MLS Listing ID TB8528467
Bedrooms 5
Full Baths 2
Half Baths 1
HOA Fees $130/mo
HOA Y/N Yes
Annual Recurring Fee 1840.0
Year Built 2005
Annual Tax Amount $7,505
Lot Size 6,098 Sqft
Acres 0.14
Lot Dimensions 48.5x126
Property Sub-Type Single Family Residence
Source Stellar MLS
Property Description
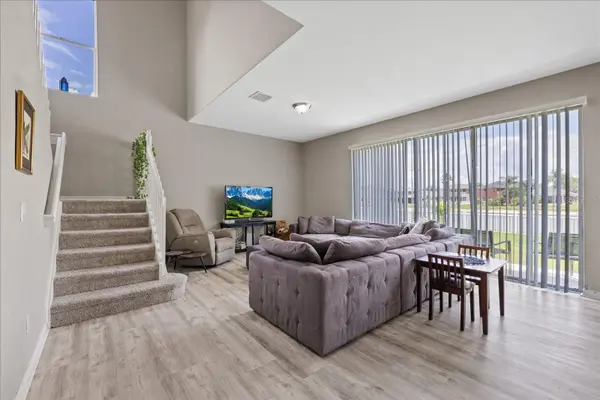
At the heart of the home, the kitchen opens to the main living area, creating an easy gathering space for family and friends. The private primary suite offers a comfortable retreat, while the additional living spaces provide flexibility for your lifestyle. For added peace of mind, the roof and A/C were replaced in 2018.
Step outside and enjoy your own backyard space with pond view perfect for morning coffee, weekend barbecues, outdoor entertaining, or relaxing in the Florida sunshine.
Located in the highly desirable New Tampa area, this home puts you close to shopping, restaurants, parks, golf courses, entertainment, and major roadways, providing convenient access throughout the Tampa Bay area.
If you've been searching for a home for sale in New Tampa that combines location, comfortable living spaces, outdoor enjoyment, this property deserves a closer look.
Schedule your private showing today and come see what makes this New Tampa home a wonderful place to call home!
Location
State FL
County Hillsborough
Community Live Oak Preserve Ph 1C Village
Area 33647 - Tampa / Tampa Palms
Zoning PD
Interior
Interior Features Open Floorplan
Heating Central
Cooling Central Air
Flooring Laminate, Tile
Furnishings Furnished
Fireplace false
Appliance Convection Oven, Cooktop, Dishwasher, Disposal, Ice Maker, Microwave, Refrigerator
Laundry Inside
Exterior
Exterior Feature Private Mailbox
Garage Spaces 2.0
Utilities Available Electricity Available, Electricity Connected, Sewer Available, Sewer Connected, Water Available, Water Connected
View Y/N No
Water Access No
Roof Type Shingle
Attached Garage true
Exposure Northeast
Garage true
Private Pool No
Building
Story 2
Entry Level Two
Foundation Slab
Lot Size Range 0 to less than 1/4
Sewer Public Sewer
Water Public
Structure Type Stucco
New Construction false
Schools
Elementary Schools Turner Elem-Hb
Middle Schools Benito-Hb
High Schools Wharton-Hb
Others
Pets Allowed Yes
Senior Community No
Ownership Fee Simple
Monthly Total Fees $153
Membership Fee Required Required
Special Listing Condition None
Virtual Tour https://www.zillow.com/view-imx/5791d0d9-fe05-419b-9cac-305c44c23cdb?setAttribution=mls&wl=true&initialViewType=pano&utm_source=dashboard
